Tuscan Villas Collection
$1305.50
Total Sq. Ft: 2,611
(2,611 Main Level)
3 Bedrooms
3 Baths (3 Full)
2 Car Garage
Crawl Space Foundation
Footprint: 51’9″W x 94’6″D
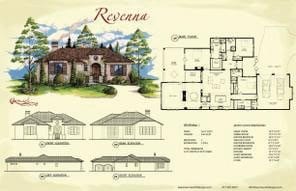
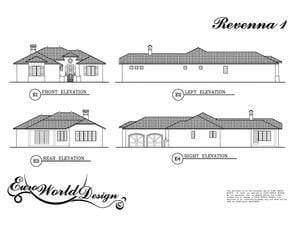
This single-level home articulates true Tuscan style. The entrance into the home is cozy and finds the gathering room sitting just off the foyer. The split bedroom floor plan makes the spaces private, creating an amazing noise barrier. The kitchen is located just off the gathering room with a butler’s pantry leading to the formal dining. The great room sits off the dining room and features a see-through fireplace for warmth and ambiance. In both the great room and master bedroom you’ll find a door onto the covered veranda.
Special Features: Covered Veranda, Patio/Spa, Butler’s Pantry, See-Through Fireplace
Revenna I
Plan #I01-0411-1
Plan Price: $1,305.50