Courtyard Cottages Collection
$1284.00
Total Sq. Ft: 2,568
(2,568 Main Level)
3 Bedrooms
4 Baths (3 Full, 1 Half)
2 Car Garage
Crawl Space Foundation
Footprint: 63’9″W x 95’9″D
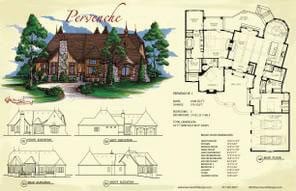
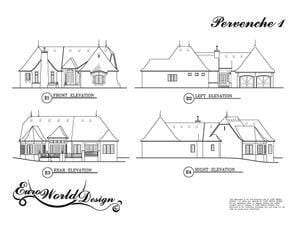
You will enter this beautiful cottage masterpiece through a foyer that opens to a large great room. The great room is completely open to the kitchen and a dining room with s beautiful bay window. There is a gallery hall with doors leading you into the courtyard and guest bedroom close by. The opposite wing houses a spare bedroom and the master suite. The master suite features a very large bathroom, walk-in closet, exercise room, and a private covered porch. This is a great house that will quickly become your retreat away from it all.
Special Features: Courtyard, Gallery, Study, Exercise Room, Covered Porch
Pervenche I
Plan #C01-0418-1
Plan Price: $1,284.00