Courtyard Cottages Collection
$1462.50
Total Sq. Ft: 2,925
(2,925 Main Level)
3 Bedrooms
3 Baths (2 Full, 1 Half)
3 Car Garage
Crawl Space Foundation
Footprint: 69’9″W x 92’8″D
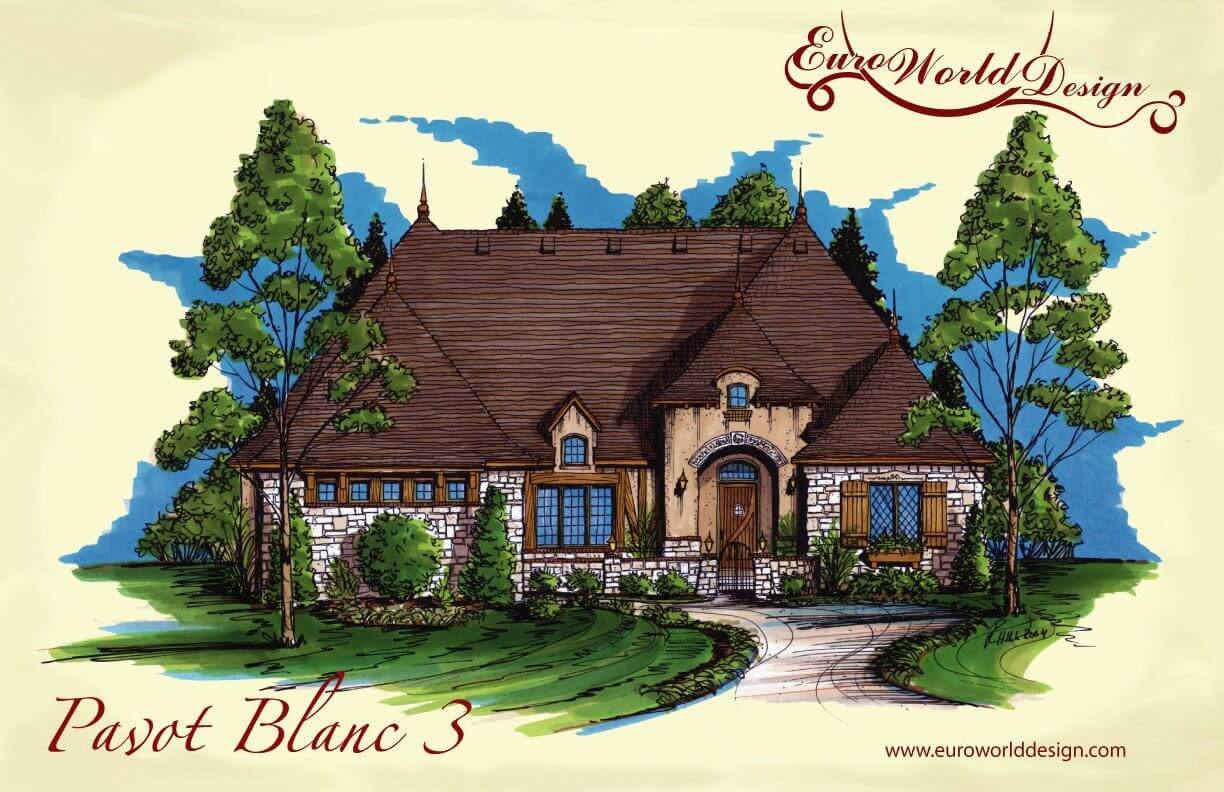
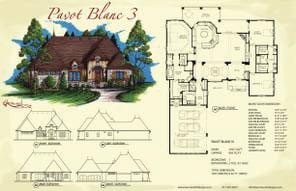
You will love the style of this sophisticated cottage. The foyer is very large and opens directly into the great room and dining room. Filling the back corner is a large, angled kitchen with bar and island work spaces. The corner fireplace in the great room and large patio make the home very inviting. The right wing is the children’s wing with two bedrooms and shared bath between. The left wing is for the master suite and has a large bathroom, walk-in closet, and private entry into the laundry room. This is an amazing cottage and will quickly become your favorite retreat.
Special Features: Patio
Pavot Blanc III
Plan #C01-0404-3
Plan Price: $1,462.50