Courtyard Cottages Collection
$1587.00
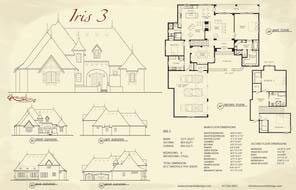
Total Sq. Ft: 3,174
(2,371 Main Level; 803 Second Level)
4 Bedrooms
3 Baths (3 Full)
3 Car Garage
Crawl Space Foundation
Footprint: 65’2″W x 79’0″D
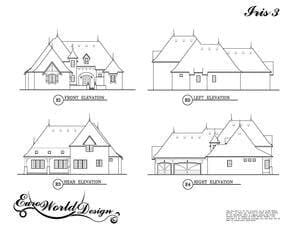
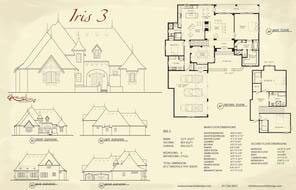
Greeting you through the foyer of this large cottage is a great room with see thru fireplace and adjacent hearth room. These rooms are open to the kitchen and breakfast nook for optimal circulation patterns. The dining room is close to the foyer and a spare bedroom sits just across from the dining room. The master suite sits on the opposite wing with large bathroom and walk-in closet. There is a porch outside the windows of the bedroom with door located off of the breakfast nook area. Upstairs is the children’s wing with two bedrooms and a shared bath. There is a common area connecting the two and additional room for storage options.
Special Features: Courtyard, See thru Fireplace, Porch, Extra Optional Storage
Iris III
Plan #C01-0427-3
Plan Price: $1,587.00