Courtyard Cottages Collection
$3195.50
Total Sq. Ft: 6,391
(3,202 Main Level; 3,189 Basement)
5 Bedrooms
5 Baths (4 Full, 1 Half)
2 Car Garage
Full Basement Foundation
Footprint: 67’4″W x 95’8″D
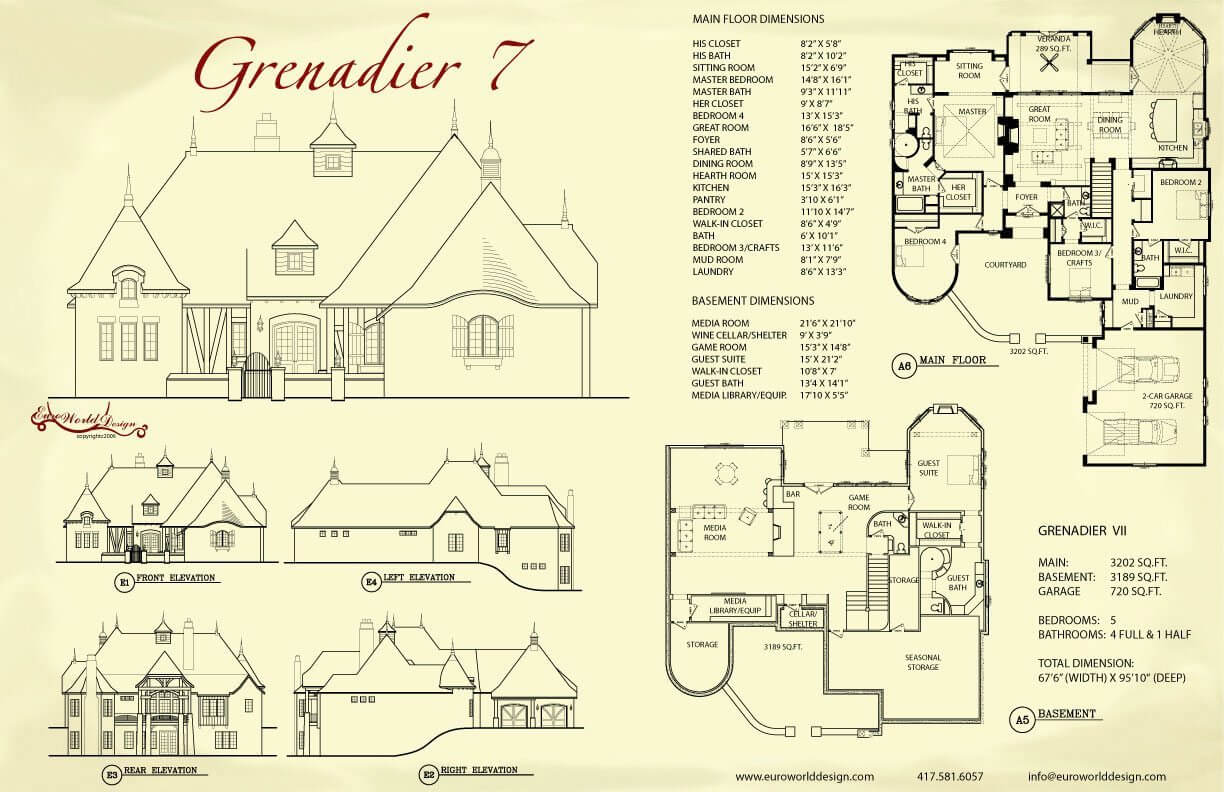

Upon entering this courtyard classic you will find a beautiful turret and inviting front stoop. The foyer leads you straight to the great room that is open to the dining room and kitchen. The hearth room is just off the kitchen with veranda outside for ease in entertaining. There are two bedrooms down a hall close to the kitchen each with a walk-in closet. There is a study/extra bedroom housed inside the turret. The master suite is close to this with sitting room and separate his/hers bathrooms and closets. The outdoor veranda is accessible here as well from the sitting room. The basement is the entertainer’s dream featuring a game room, bar, wine cellar, and media room. There is a large guest suite here with luxurious bathroom and closet. There is lots of extra storage here as well to hide all the mess!
Special Features: Courtyard, Turret, Veranda, His/Hers Bathroom and Closet, Game Room, Bar, Wine Cellar/Storm Shelter, Media Room, Media Storage Area, Large Guest Suite, Lots of Extra Storage
Grenadier VII
Plan #C01-0419-7
Plan Price: $3,195.50