Courtyard Cottages Collection
$1457.00
Total Sq. Ft: 2,914
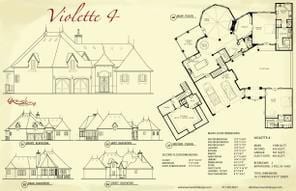
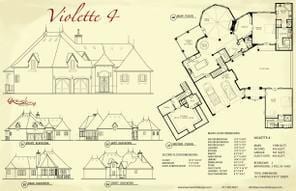
(1,998 Main Level; 460 Guest Suite; 456 Second Level)
2 Bedrooms
4 Baths (3 Full, 1 Half)
2 Car Garage
Crawl Space Foundation
Footprint: 76’1″W x 81’3″D
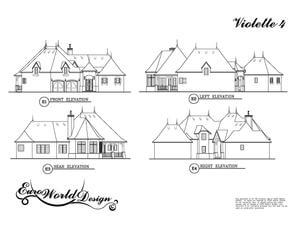
This home is truly amazing with the homeowner’s retreat and separate guest suite for visitors. These are attached with a gorgeous interior courtyard featuring entrances into the front foyer, master suite, and guest house. The guest house offers a home away from home with a large room, full bath, and closet/laundry area. When you enter the foyer of the main home you will find a large great room with a beautiful vaulted ceiling. This room has access to an outdoor covered deck and a see through fireplace into the library adjoining. Off the great room are the dining room and a large kitchen and island. There is a spacious pantry and a second set of stairs that lead you to the upper level. The master suite is on the opposite wing of the home with a large master bath and a closet and laundry room. The upper level has a large multi-purpose room with a closet and full bath. This incredible home will be sure to catch the eye of every visitor.
Special Features: Multi-Purpose Room, Covered Deck, Library, Interior Courtyard, Guest Cottage
Violette IV
Plan #C02-0503-4
Plan Price: $1,457.00