Tuscan Villas Collection
$3444.00
Total Sq. Ft: 6,888
(2,567 Main Level; 1,804 Second Level; 2,517 Basement)
5 Bedrooms
6 Baths (5 Full, 1 Half)
3 Car Garage
Full Basement Foundation
Footprint: 100’0″W x 45’9″D
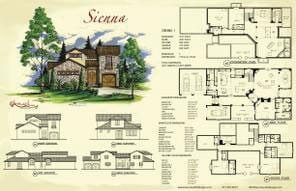
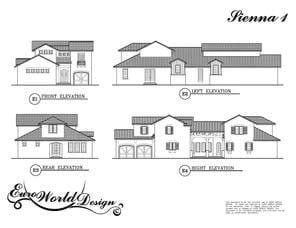
This Tuscan home is like no other. Before you ever experience the interior of the home, you pass through large doors into an enchanting courtyard. The front door opens into a large family room with corner fireplace and formal dining. The master suite is just off the family room and features a personal fireplace and entry from the courtyard. Adjacent to the family room is the hearth room and kitchen. The staircase is tucked away in the hearth room leading to the upper and lower levels. The upper level features three bedrooms, all with personal baths, a large office, and a balcony overlooking the main level. The basement has a large, open entertainment area including a media room, game room, bar, and common area. Just off the bar is a large wine cellar. You’ll also find an additional bedroom and bath in the basement. There is abundant storage space.
Special Features: Bar, Common Area, Game Room, Media Room/Storage, Wine Cellar, Two Laundry Rooms, Split Garages, Courtyard, Three Fireplaces
Sienna I
Plan #I01-0415-1
Plan Price: $3,444.00