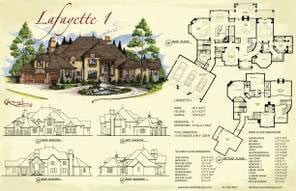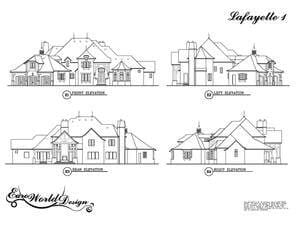
Manor Collection
$2834.00
Total Sq. Ft: 5,668
(3,451 Main Level; 2,217 Second Level)
4 Bedrooms
4 Baths (3 Full, 1 Half)
3 Car Garage
Crawl Space Foundation
Footprint: 115’9″W x 89’2″D
This timeless, stunning masterpiece will take your breath away. When you enter the home you will find a sweeping staircase and large great room. Just off the great room sits the breakfast room that leads you to the kitchen and hearth room. A large pantry and butler’s pantry help to divide the kitchen from the great room and leads you directly into the dining room. A curved hall stemming off of the foyer will lead you to the study and the large master suite. The master suite features a large bathroom, his and hers closet, and doors to a relaxing patio. The second level houses three additional bedrooms and a common area. There is a large bonus/craft room awaiting you around the corner and don’t forget to check out the view of the great room from the balcony.
Special Features: Balcony, Craft/Bonus Room, Common Area, Study, His/Hers Closet
Lafayette I
Plan #T02-0404-1
Plan Price: $2,834.00