Courtyard Cottages Collection
$1433.00
Total Sq. Ft: 2,866
(2,054 Main Level; 812 Second Level)
4 Bedrooms
3 Baths (3 Full)
2 Car Garage
Crawl Space Foundation
Footprint: 53’8″W x 80’3″D
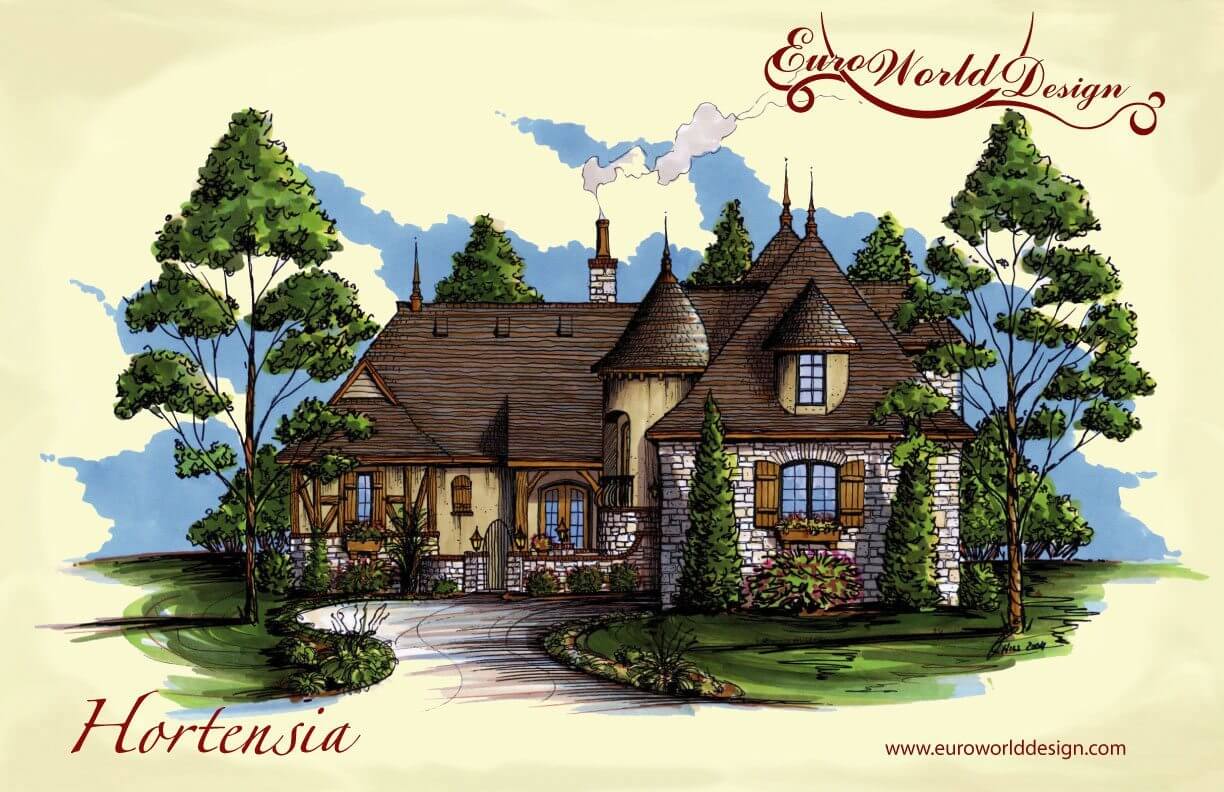
Greeting you at the front of this home is an amazing courtyard with a massive turret featuring a balcony. Entering the foyer you are pleased to see the large, open floor plan. The hearth room has a see thru fireplace into the library and is open to the dining room, sitting room, and kitchen. There is a wet bar in the library and patio just outside for ease in entertaining. There is a large master suite on the other side of the library with a master bath and walk-in closet. The suite features a veranda outside that can be viewed from the library. Just off the dining room is an additional veranda and the staircase is located close to the guest bedroom on this level. The second level houses two additional bedrooms with shared bathroom between.
Special Features: Turret, Gallery, Courtyard, Sitting Room, Library, Two Verandas
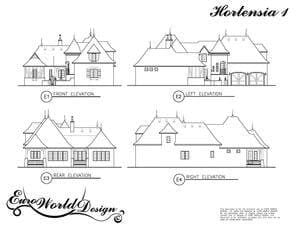
Hortensia I
Plan #C01-0426-1
Plan Price: $1,433.00