Courtyard Cottages Collection
$2458.00
Total Sq. Ft: 4,916
(4,277 Main Level; 639 Second Level)
4 Bedrooms
4 Baths (3 Full, 1 Half)
3 Car Garage
Crawl Space Foundation
Footprint: 76’0″W x 84’5″D
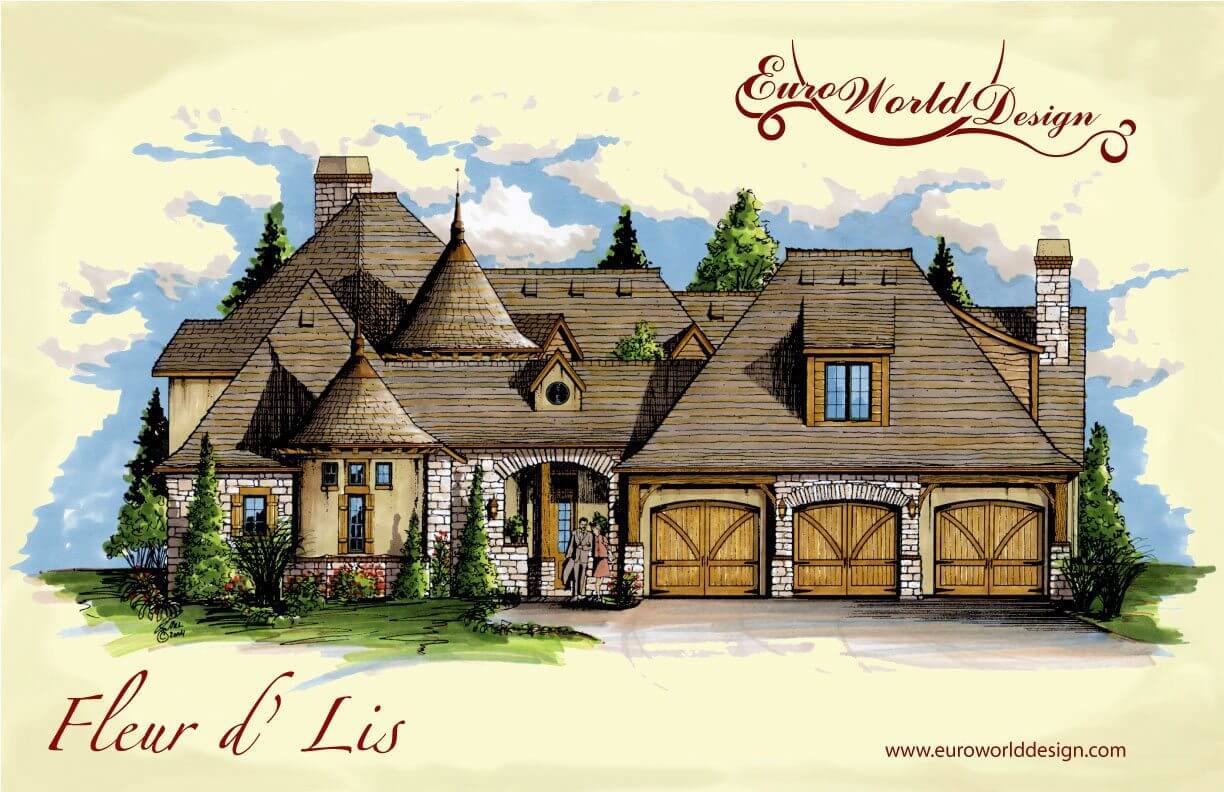
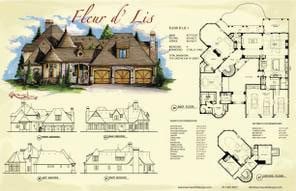
This home will quickly take your breath away with its amazing exterior façade and two round turrets. The courtyard calls attention to all of the details you will encounter on the interior of the home. Entering the foyer you are greeted by a spiral staircase inside of the turret and a large living room directly ahead. To the right of the entry are the dining room, hearth room, and kitchen for ease in entertaining. The kitchen features a large pantry, breakfast nook, bar, and butler’s pantry. A screened-in veranda and lanai are just off the hearth room for outdoor relaxation. Just off the living room is a library which is adjacent to the master suite. The master suite features a large bathroom, closet, and separate entry into the laundry room. The second level will lead you to the children’s wing with two bedrooms and a common area. Don’t forget to check out the view of the living area below from the amazing balcony.
Special Features: Common Area, Balcony, Courtyard, Library, Butler’s Pantry, Lanai, Screened-in Veranda, Bar, Two Turrets
Fleur D’ Lis I
Plan #C02-0401-1
Plan Price: $2,458.00