Manor Collection
$2057.50
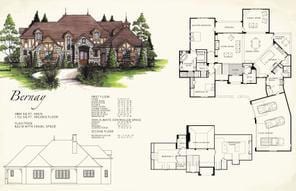
Total Sq. Ft: 4,036
(2,884 Main Level; 1,152 Second Level)
2 Bedrooms
4 Baths (2 Full, 2 Half)
3 Car Garage
Crawl Space Foundation
Footprint: 73’11″W x 94’6″D
This gorgeous creation is an undeniable head-turner. The outer façade is remarkable with a beautiful stone entry. The living room invites you to sit back and relax next to the cozy fireplace. The living room is open to the dining room leading to the large family room and kitchen. On the opposite side is the master suite and guest bedroom. The stairs are conveniently located close to the entry and lead you to the upper level. Once upstairs you will find another bedroom and large recreation room. The balcony overlooks the main level masterpiece.
Special Features: Recreation Room, Veranda, Covered Porch, Balcony Overlook
Bernay I
Plan #T01-7309-1
Plan Price: $2,057.50